
Precision you can specify.
Dimensional and optical inspection, 100% inspection and project-specific quality reports. Requirements are agreed against your drawing.
Discuss your requirements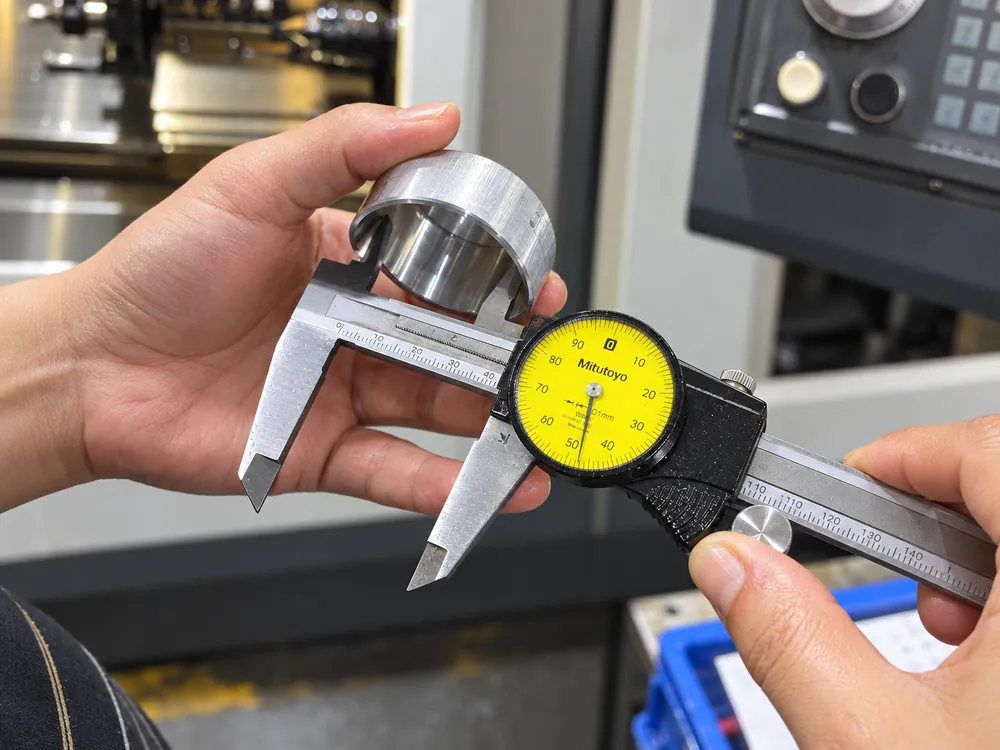
Precision CNC machining
Use these manufacturing capabilities as a starting point for discussion. The achievable result depends on the part, material and process. Your quotation confirms the accepted requirements.
| Capability | Reference | Scope |
|---|---|---|
| Dimensional tolerance | ±0.01–0.02 mm | Standard batch production |
| Concentricity | Down to 0.01 mm | Subject to part geometry and process review |
| Surface roughness | Down to Ra 0.2 μm | After surface treatment, for suitable projects |
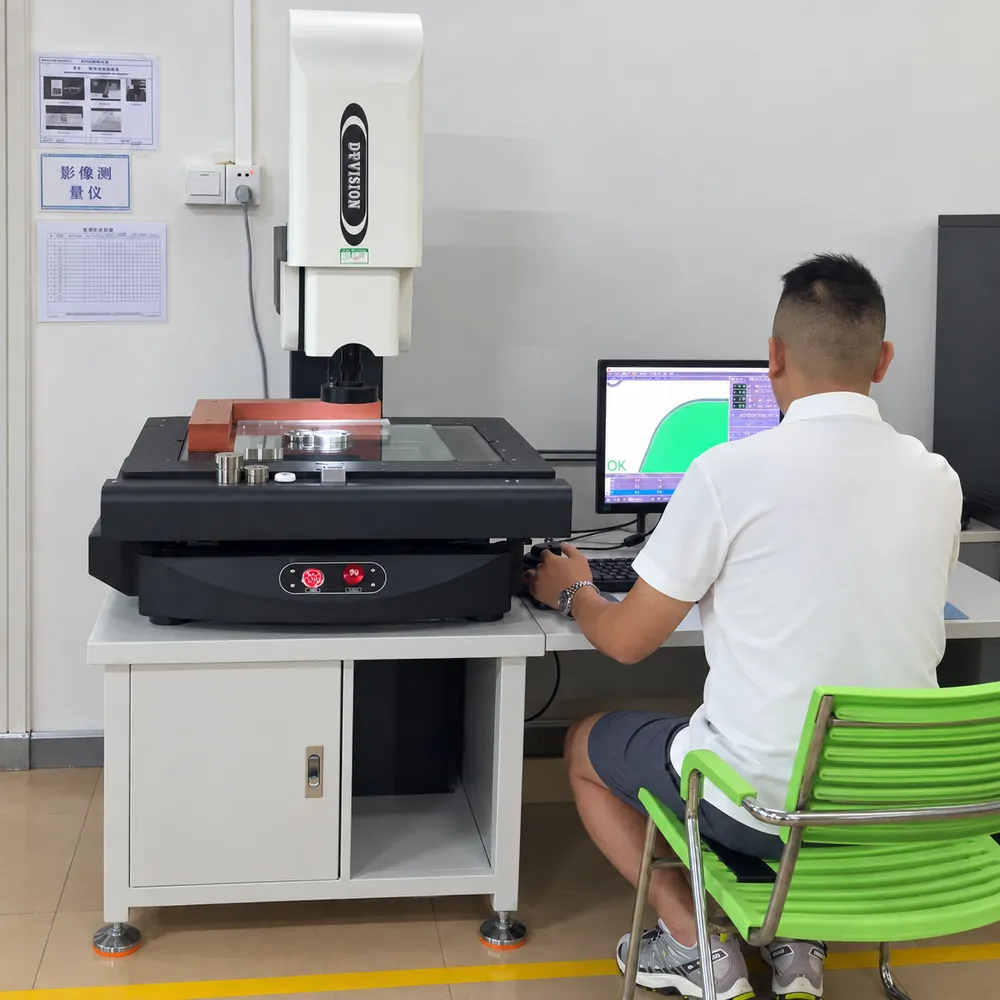
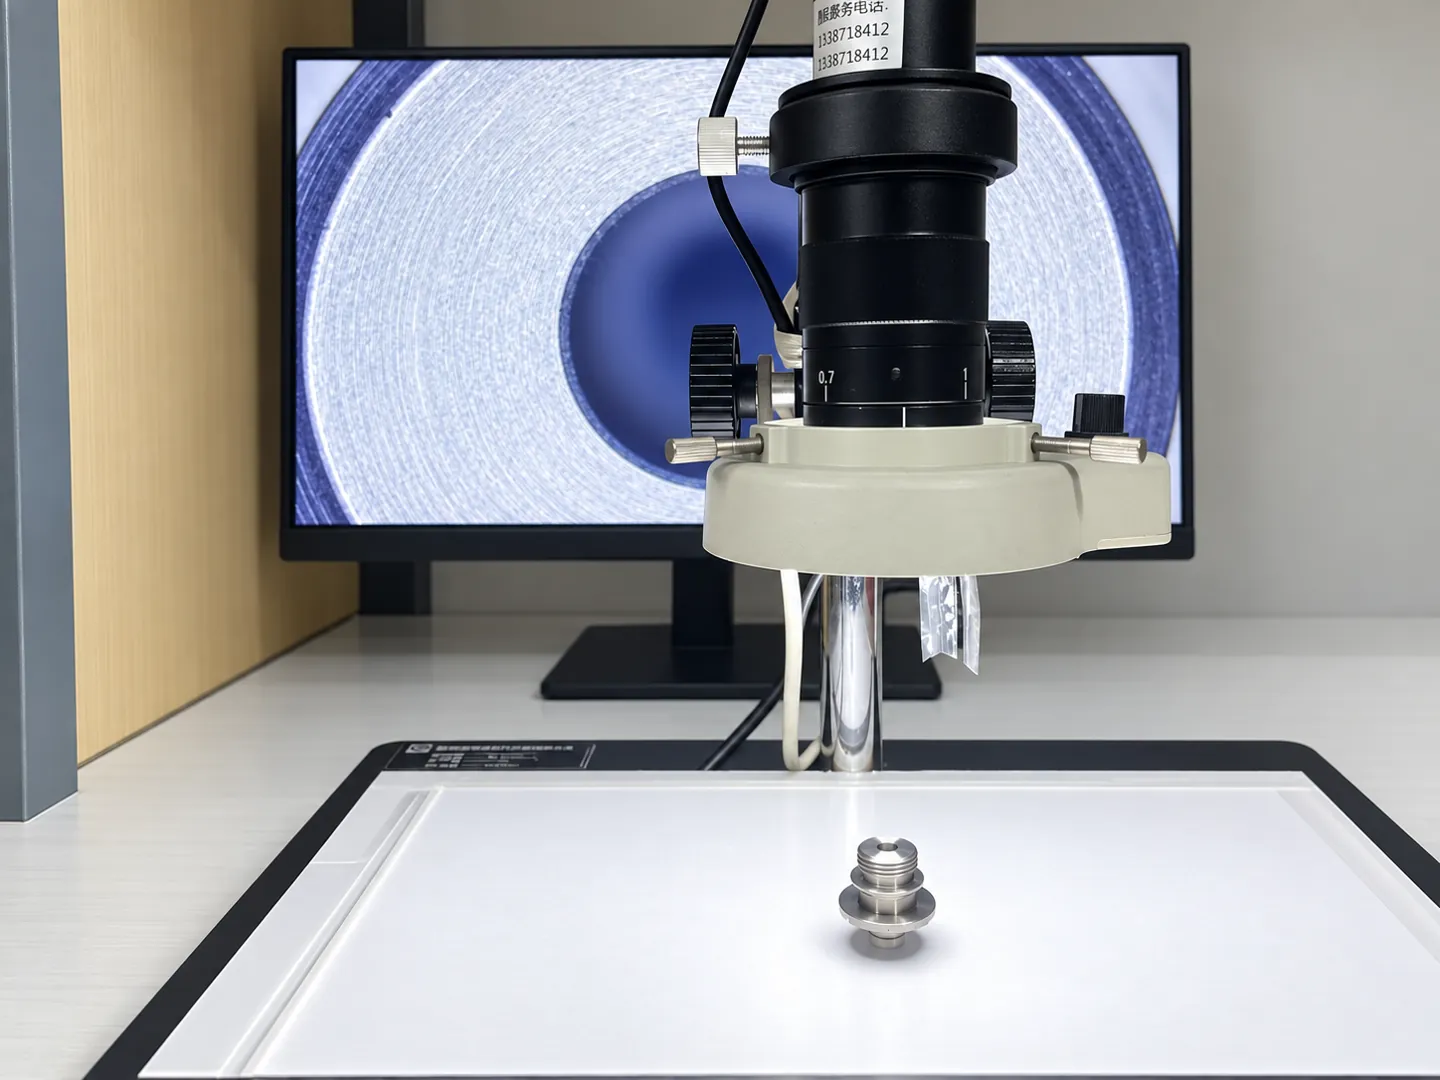
100% inspection
Our workflow includes dimensional inspection and 100% full inspection before packaging and delivery. Identify critical dimensions, datum references and acceptance criteria on the current drawing revision, so the inspection scope is clear from the start.
Reports for your project
Quality inspection and dimensional reports can be provided according to project requirements. Specify the measurements and documents you need when requesting a quote.
See the inspection equipmentThe next step starts with your drawing.